Planning + Architecture
Understand your starting point
We begin with objectives, programming, site analysis and due diligence.
Checkpoint: a clearer brief and the issues that need investigation.
 Let's collaborate ↗
SERVICES / DORSKY + YUE INTERNATIONAL
Whether you are assessing a site, shaping a concept or moving a design toward construction, we help clarify the next decisions. Our planning and architecture services connect the early vision with design development and construction administration.
Our extensive portfolio across South Florida is supported by established relationships with local consultants and a thorough understanding of municipal review and approval processes. This regional knowledge informs our approach from early planning through project delivery.
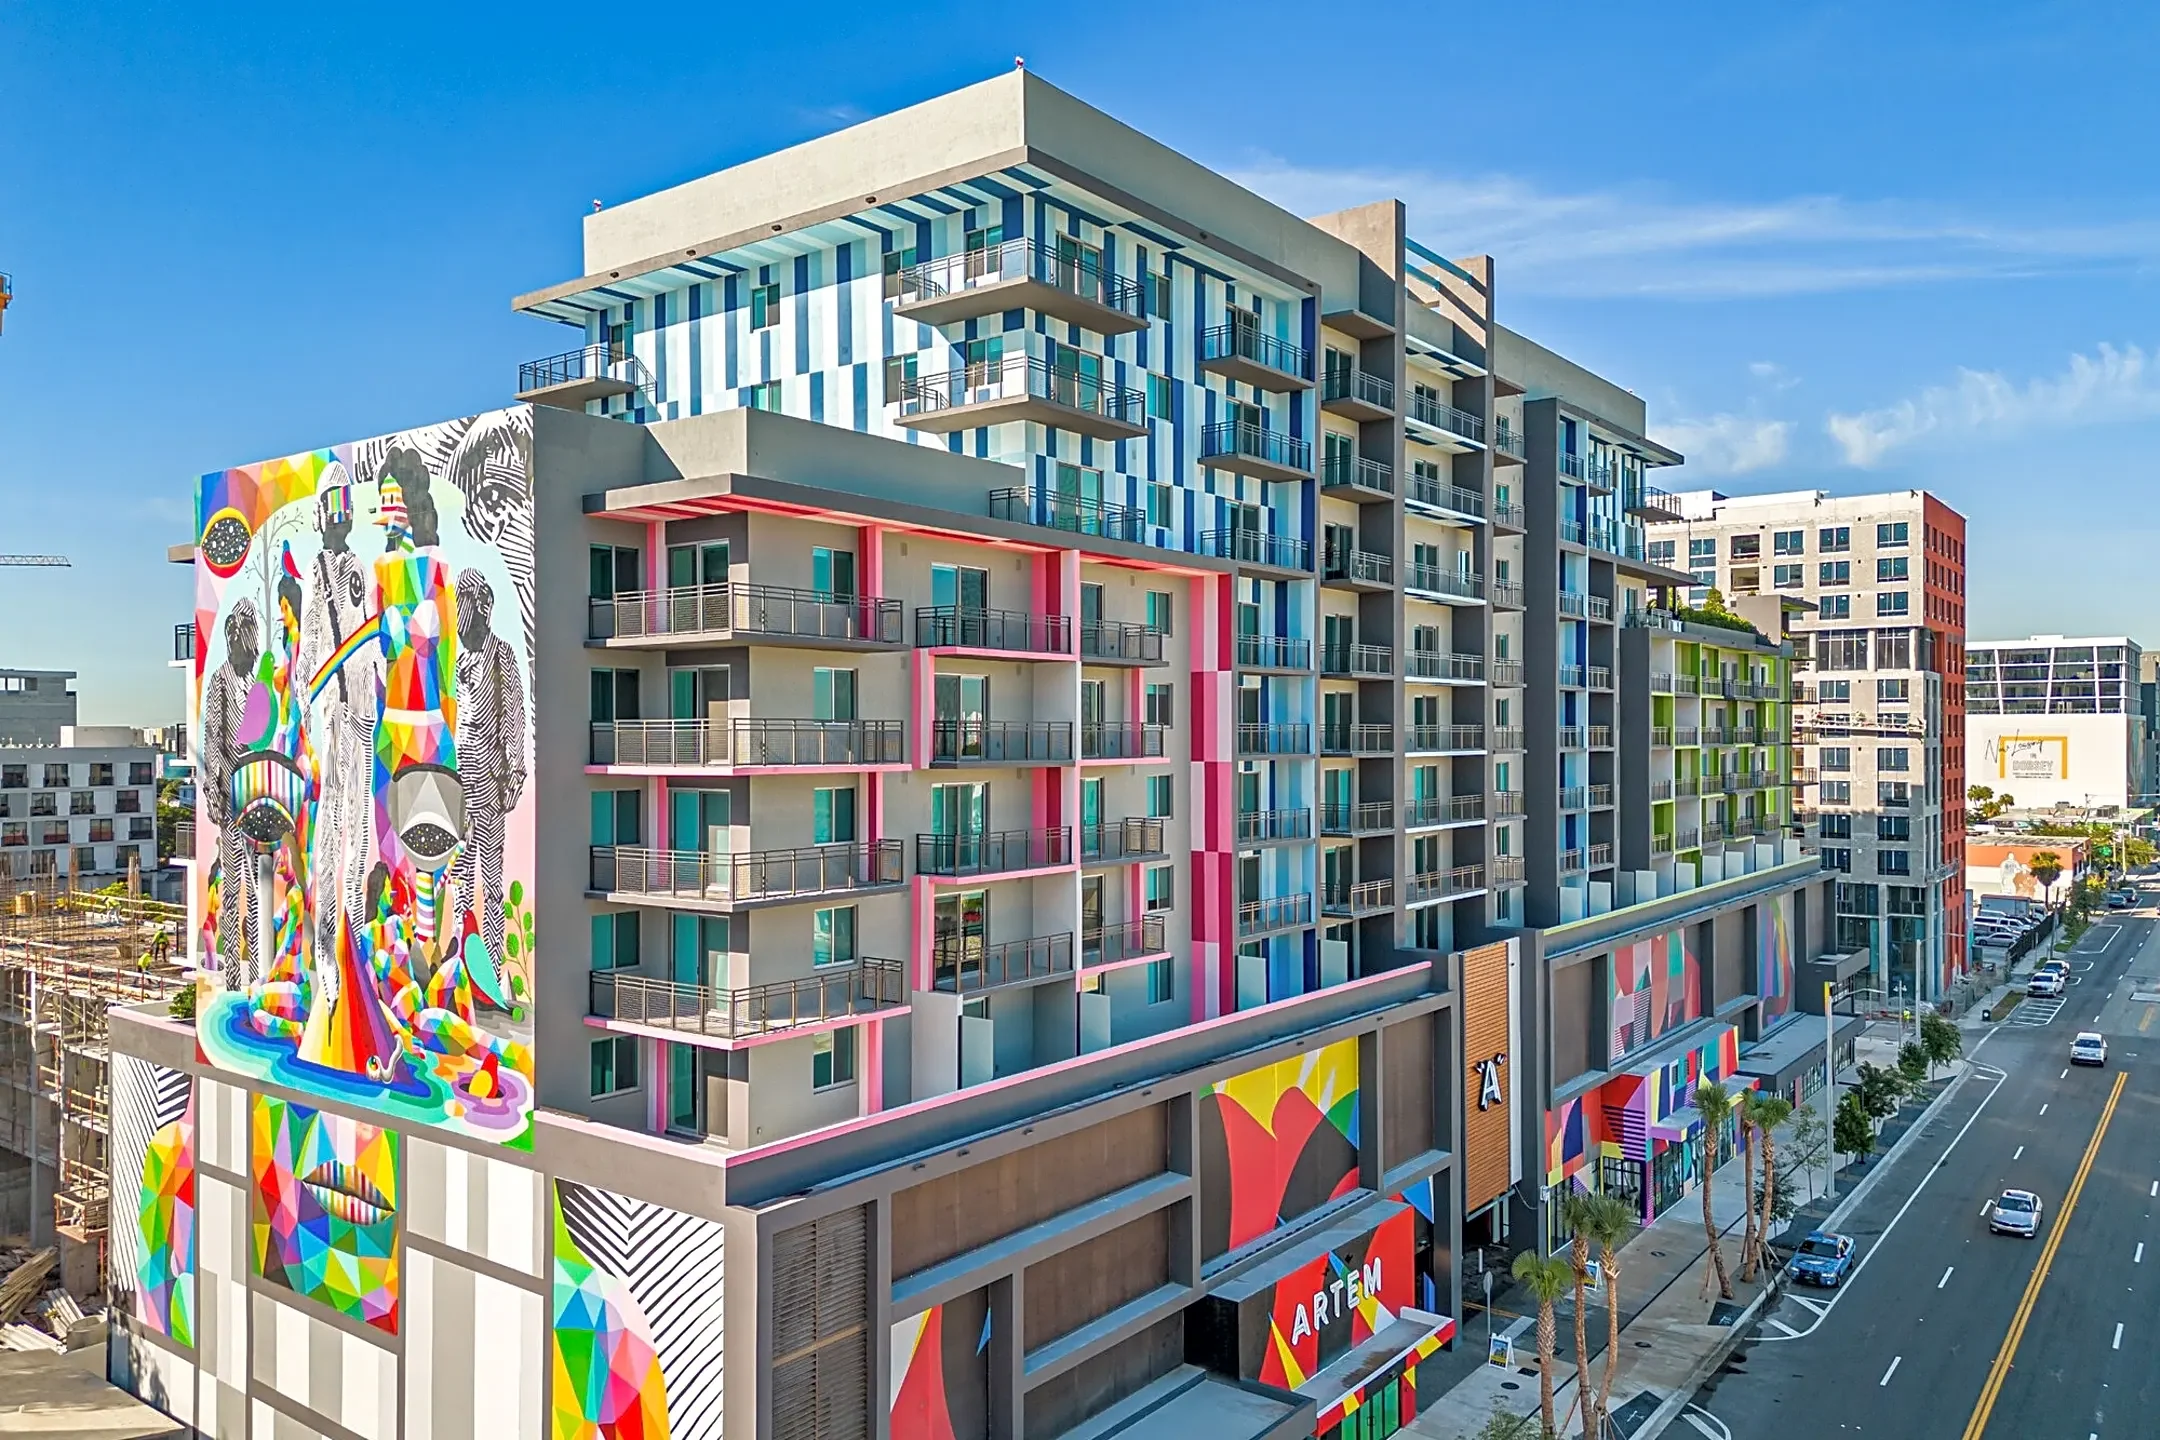
ARCHITECTURE / ARTEM WYNWOOD
Explore architectural form, material and street presence through an illustrative journey from drawing to a completed-building vision.
Illustrative animation: AI-drawn sketch, concept rendering and simulated construction reveal. This is not an original design sketch or documentary construction footage. The separate completed-building photograph is available above.
Architecture: Dorsky + Yue International. Existing process film and imagery reused from the JP Infinity archive. This visual story illustrates architecture; it does not add rendering or animation to the firm's service offering.
01 / PLANNING
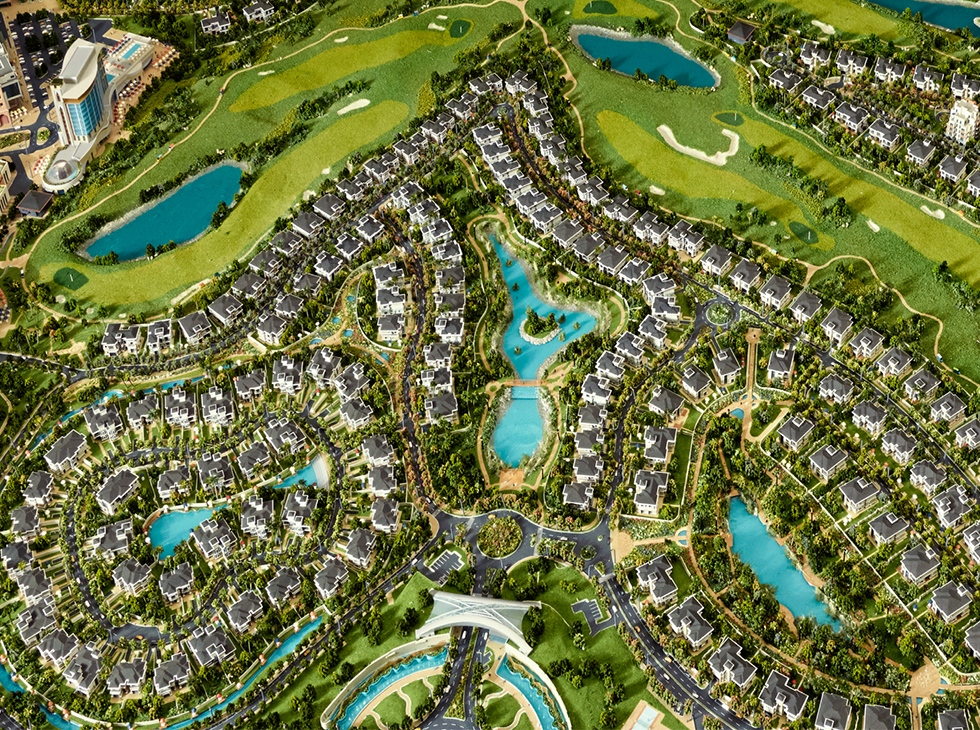
Read the site. Test the possibilities. Establish a direction. Planning brings development goals, market considerations and physical constraints into the same conversation, creating a framework for decisions at both community and project scale.
Programming, development feasibility, site selection and analysis.
Master planning, density studies and massing studies.
Zoning and code review, entitlements and governmental approvals.
Image: Dreamland, as presented on the official Services page.
02 / ARCHITECTURE
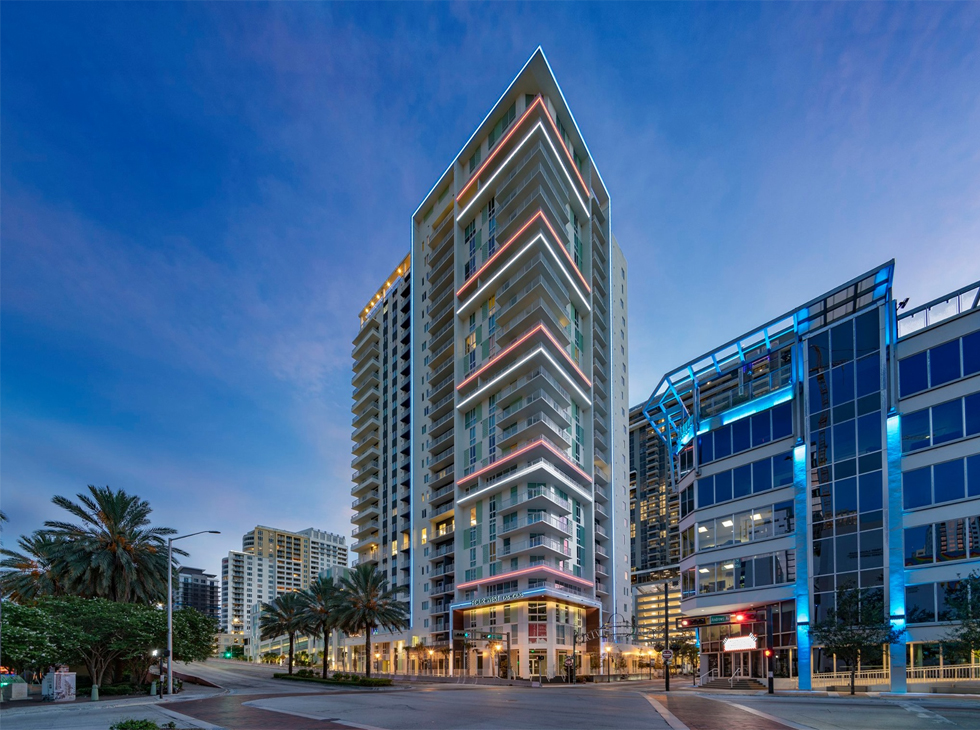
Give the project a clear architectural identity while keeping function and economics in view. Through collaborative design, the practice develops ideas from early concepts into documentation and construction administration, connecting the overall vision with the spaces people use.
Pre-design, due diligence, programming, branding and re-imaging, and conceptual design.
Schematic design through construction administration, with value engineering.
ADA and Fair Housing evaluation, and post-occupancy evaluation.
Image reproduced from the official Architecture service section; project identification and image credit to be confirmed.
GUIDANCE THROUGH THE PROCESS
Planning + Architecture
We begin with objectives, programming, site analysis and due diligence.
Checkpoint: a clearer brief and the issues that need investigation.
Planning
Feasibility, zoning review, master planning, density and massing studies help assess options and support entitlements.
Checkpoint: a direction for the site and its development.
Architecture
Conceptual and schematic design establish form, function and identity, then progress into coordinated design documentation.
Checkpoint: review the evolving design and scope together.
Architecture
Construction administration, value engineering and accessibility evaluation carry design decisions forward. Post-occupancy evaluation is also part of the published scope.
Checkpoint: address design questions through the agreed services.
Services and checkpoints are tailored to the project and agreed scope. Construction administration is an architectural service; it is not a promise to perform the contractor's work.
LET’S START A CONVERSATION